Skip to content
CLADVERAArchitectural materials

Select by application

Facade and interior panel applications

Start with the space and exposure. Explore exterior cladding, interior walls and ceilings, transit, healthcare and custom forms, then review each material against your project requirements.

01 Application study

9 material families
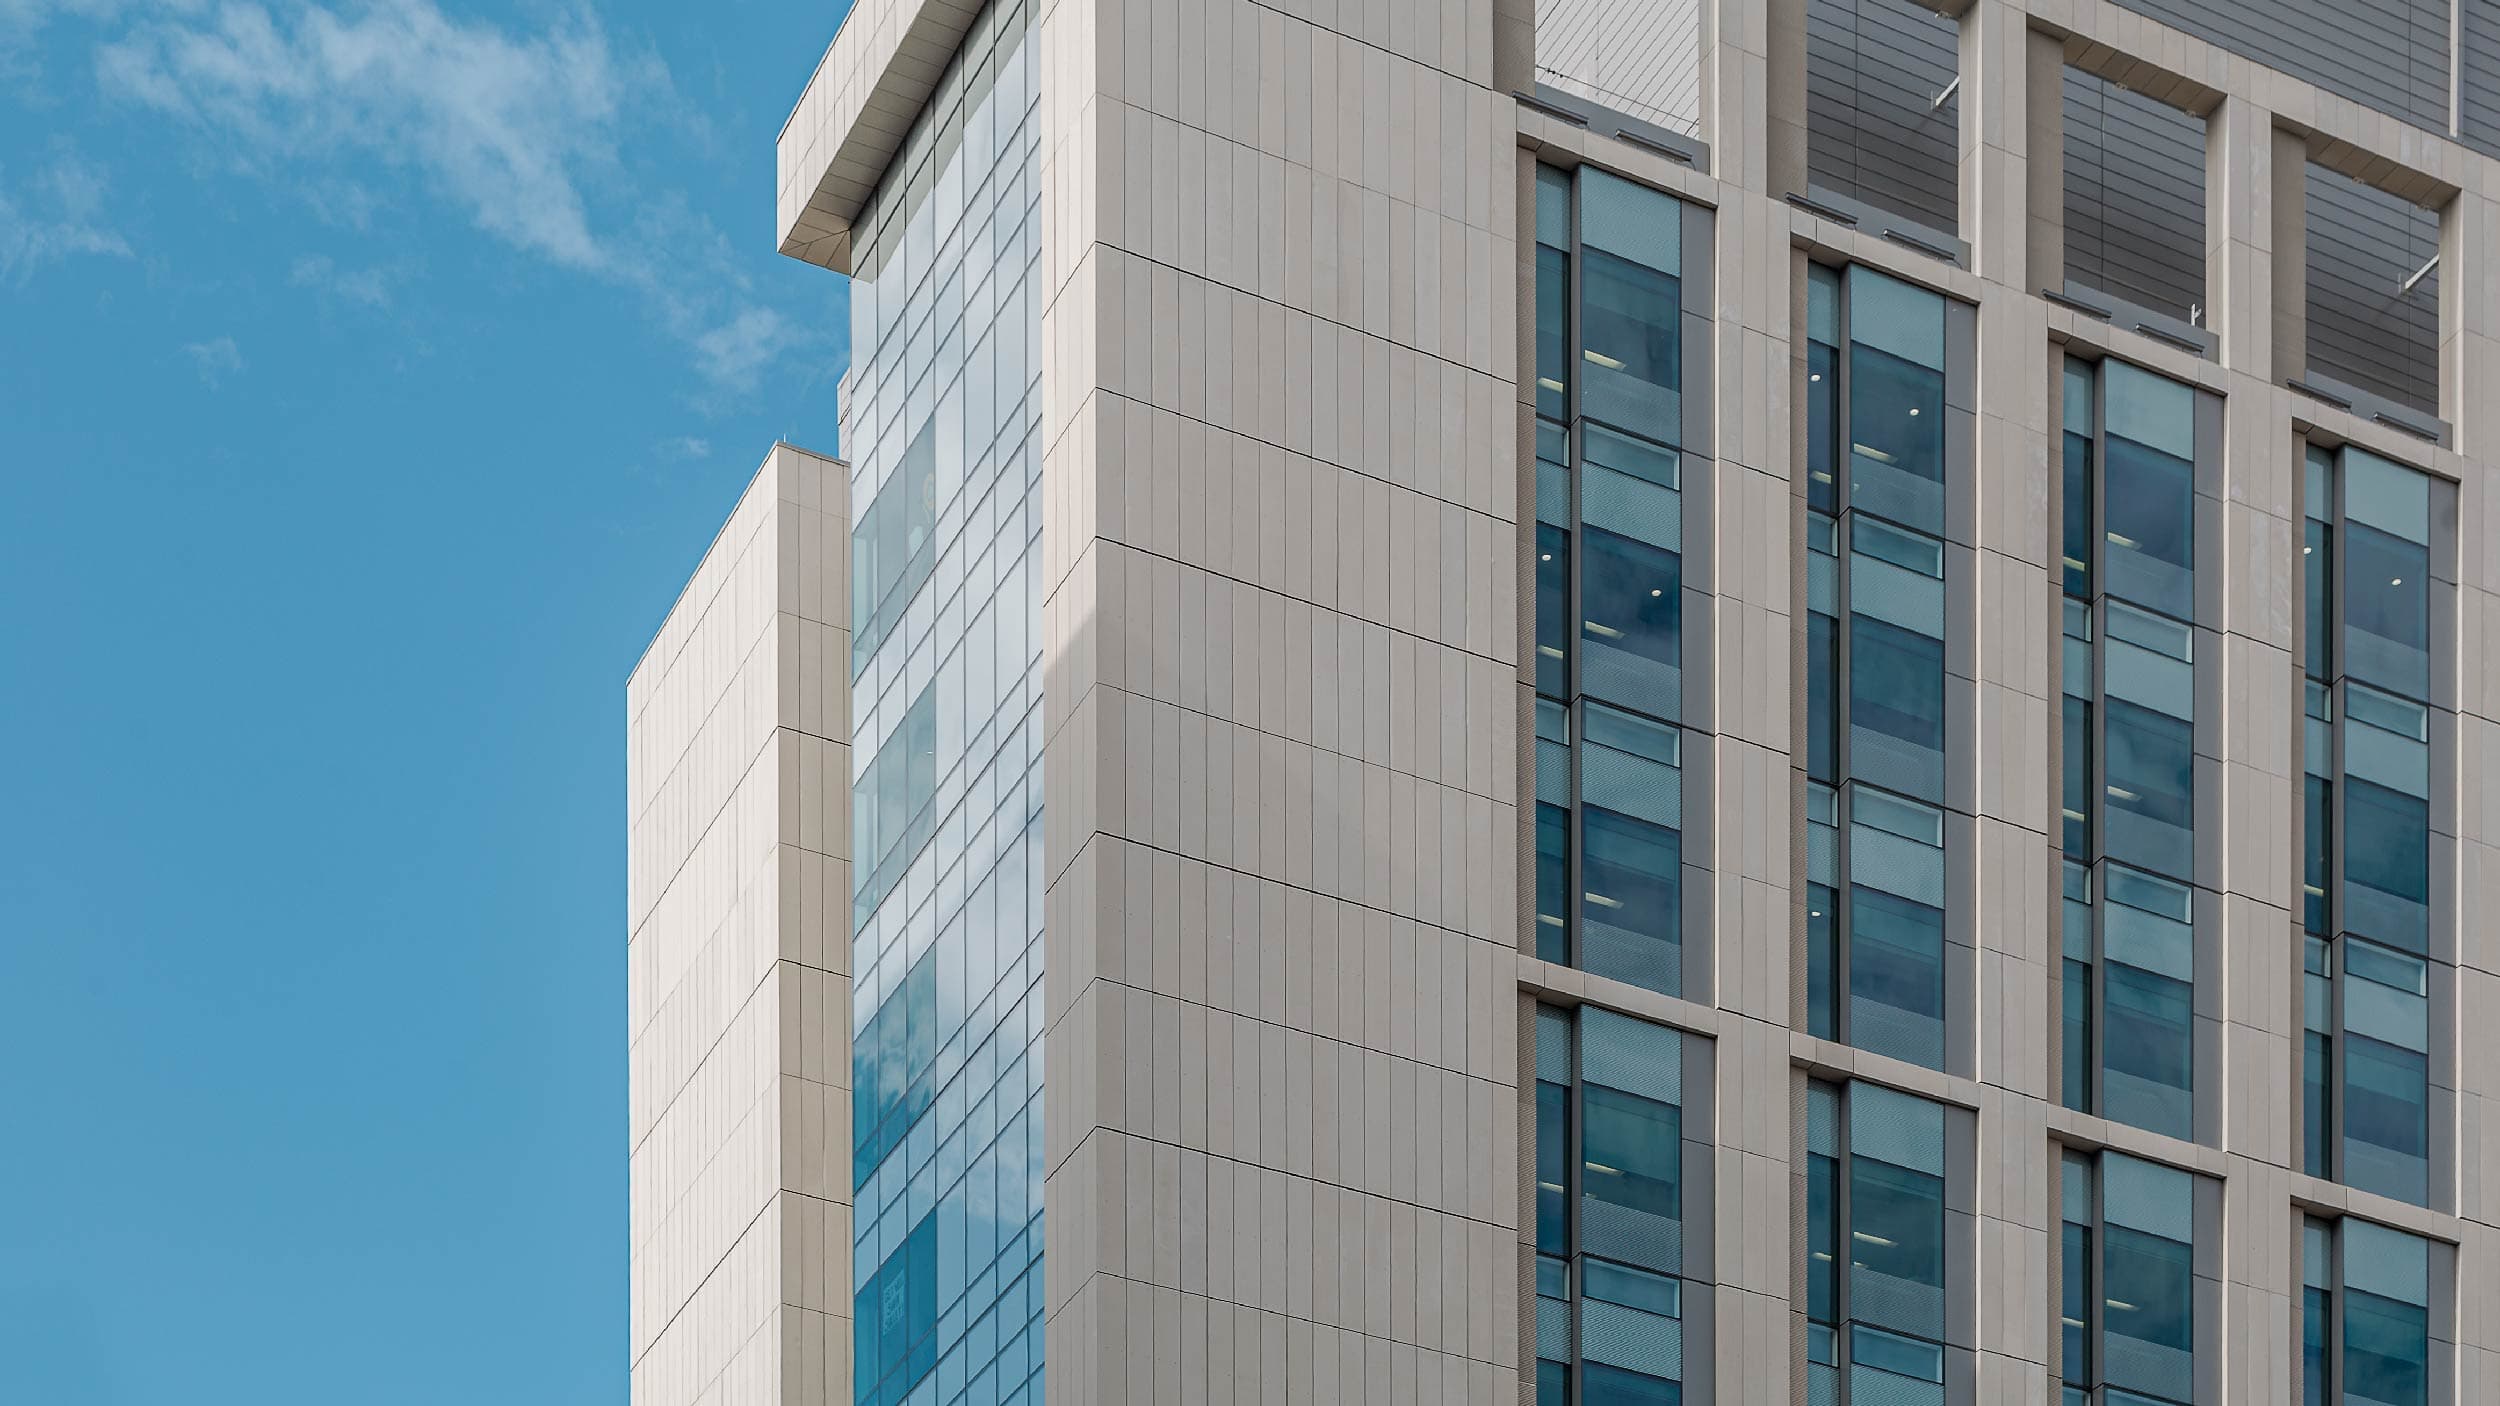
TAKTL architectural UHPC facade elements
Image: TAKTL

Candidate material / TAKTL

A|UHPC® Facade Elements

Manufacturer imagery introduces a candidate material family. Review the proposed panel construction and complete wall assembly.

Exterior facades

Panel geometry, weather exposure and complete wall assemblies.

Compare ACM/MCM, exterior HPL, UHPC and GFRP in the facade material selection guide before reviewing a specific construction.

Design & technical considerations

  1. Exposure, panel layout and visual range
  2. Substrate, attachment, joints and drainage
  3. Product and complete wall-assembly evidence

02 Application study

5 material families

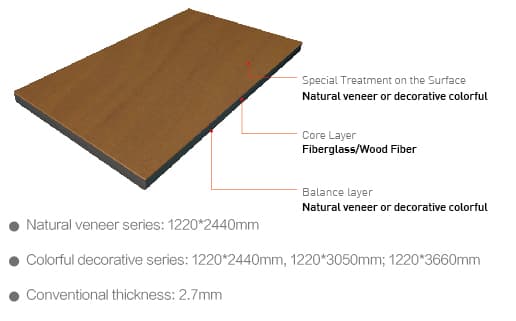
Compactwood interior decorative board diagram
Manufacturer construction diagram

Candidate material / Compactwood

Paste Special Board

Manufacturer construction diagram for an interior board candidate. Confirm the offered core, grade and fixing method.

Interior walls & ceilings

Finish, joints, cleaning and interior performance requirements.

Design & technical considerations

  1. Surface appearance, joints and panel layout
  2. Substrate, fixing or bonding compatibility
  3. Interior-finish reports, cleaning and maintenance

03 Application study

1 material family

Illustration · not a product sample

Candidate material / ALMINE

Tunnel Traffic Dedicated Panel

Material illustration, not an installation photograph. Match the offered panel and supporting reports to authority requirements.

Transit & tunnels

Authority-specific fire, durability and maintenance requirements.

Design & technical considerations

  1. Authority requirements and installation environment
  2. Fire, smoke, impact and cleaning evidence
  3. Access for inspection and panel replacement

Families to explore

Open a family to review its construction and documentation.

04 Application study

1 material family

Illustration · not a product sample

Candidate material / ALMINE

Medical Antibacterial Special Panel

Material illustration, not an installation photograph. Verify surface-performance claims for the specified finish.

Healthcare interiors

Cleaning protocols, finish evidence and service conditions.

Design & technical considerations

  1. Cleaning agents, joints and maintenance routine
  2. Surface performance evidence for the offered finish
  3. Project infection-control and interior-finish requirements

Families to explore

Open a family to review its construction and documentation.

05 Application study

2 material families

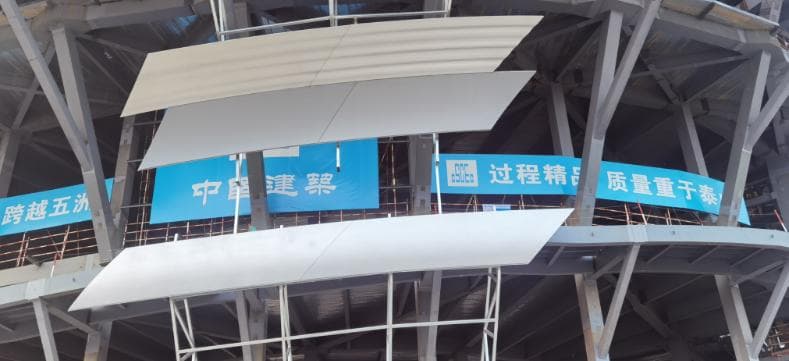
Installed architectural elements shown in the Kinflare supplier presentation
Image: supplier presentation

Candidate material / Shandong Jinguang Group (Kinflare)

Custom GFRP architectural elements

Supplier presentation image as a material reference. Project geometry, laminate, connections and prototypes require review.

Custom architectural forms

Project geometry, molds, mock-ups and connection coordination.

Design & technical considerations

  1. Geometry, modules, tolerances and connection zones
  2. Material construction, prototype and finish approval
  3. Tooling, repeat quantities and development responsibilities

Families to explore

Open a family to review its construction and documentation.

From context to specification

Move from application to a project request.

Compare shortlisted families, request material samples and the evidence needed by the design team, then describe the quantities, drawings and delivery needs for a quotation.